
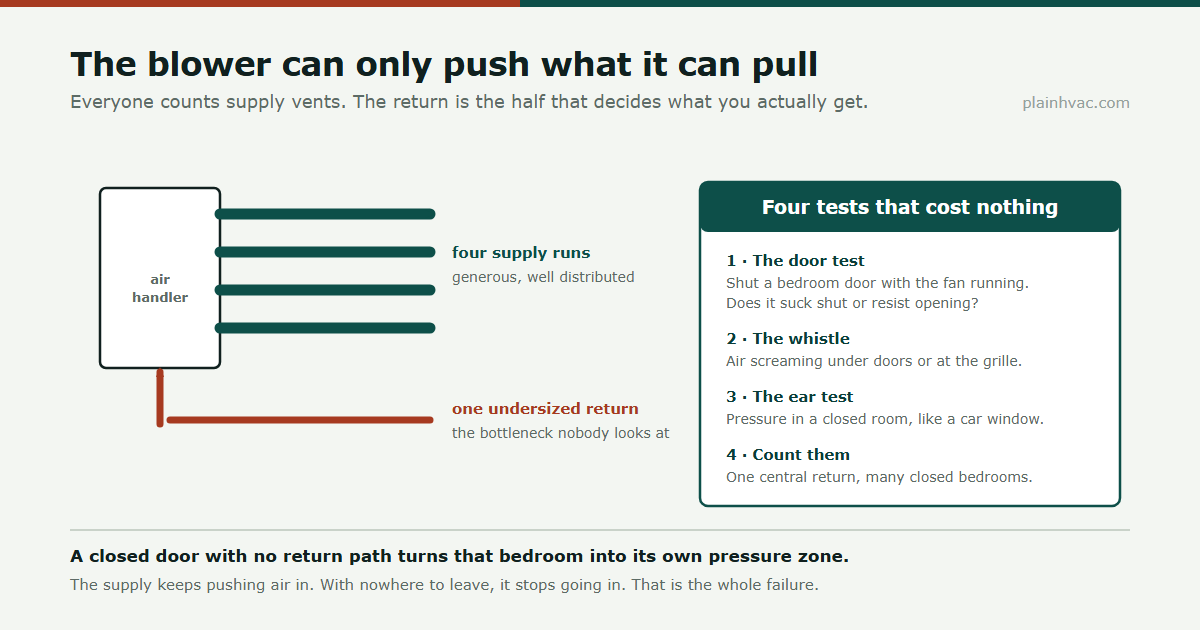
If your system feels weak everywhere rather than in one room, not enough return air is the first thing to suspect and almost the last thing anyone checks. Your blower cannot push more air than it can pull back, so a starved return weakens every supply vent in the house at once. You can diagnose it today, for nothing, with four tests that need no tools and no technician.
Four tests that cost nothing
- The door test. Set the fan to run continuously, then close a bedroom door most of the way. Does it pull itself shut, resist you, or slam? That door is telling you the room has supply air coming in and no path out.
- The whistle. Listen at the return grille and under closed doors. Air forced through an opening far too small for it makes a noise you will recognise once you know to listen for it.
- The ear test. Stand in a closed bedroom with the system running. A faint pressure feeling, like a car with one window cracked, means that room is pressurising because air cannot get back out.
- Count them. Walk the house. How many return grilles are there, and how many bedrooms have doors that get closed at night? One central return in a hallway serving four closed bedrooms is the classic arrangement, and it does not work.
Any one of these pointing the same way is worth acting on. Three of them together settles it.
Why it starves the whole system, not one room
Air moves in a loop. Whatever the supply pushes into a room has to return to the air handler, and if the return path is too small, the blower spends its effort fighting that restriction rather than moving air. Every branch weakens together, which is the signature that separates this problem from a single cold room.
the Building America Solution Center gives the budget your system works within: most residential systems run efficiently when total pressure drop across everything stays no higher than about 0.4 to 0.5 inches of water column. An undersized return can consume a large part of that before the air has gone anywhere useful.
This is also why the common fixes disappoint. People add a booster fan and find the room barely improves, because there was no spare air to redistribute: what a booster fan can and cannot move.
The closed door problem, which is free to fix
Most houses have enough return duct in total and no return path from the individual bedrooms. Close the door and that bedroom becomes its own pressure zone. The supply keeps pushing air in, the air has nowhere to go, and so it stops going in.
Three ways round it, cheapest first:
- Undercut the door. Sometimes the gap already exists and a thick carpet or a new threshold closed it off.
- Transfer grilles through the wall above the door, or back-to-back grilles offset between studs for privacy.
- Jump ducts, a short run of flexible duct connecting the room to the hallway through the ceiling. Quieter for sound, more work to fit.
None of these adds return duct. They simply let the air that is already in the room get back to the one you have.
How much transfer path is enough?
“Undercut the door” is good advice that often fails, because the gap people leave is far smaller than the opening the air needs. The useful way to think about it is in free area: the actual open square inches or square centimetres the air has to pass through, on the way in and on the way out.
The method, which you can do with a tape measure:
- Work out what is coming in. Measure the supply duct serving the room, or count the supply registers. A round duct’s area is π × radius²; a rectangular one is simply width × height. That is roughly what has to leave again.
- Work out what can get out. A door undercut is the door width multiplied by the clear gap — measured to the floor covering, not the threshold. Carpet, underlay and a draught excluder all count against you, and this is why the problem so often appears after new flooring.
- Discount any grille. A transfer grille is not as open as its outside dimensions. Between the fins and the frame, a typical grille passes only a fraction of its face area, so a grille sized to match a duct one-for-one will not match it in practice. The free-area figure for a specific grille is published by its manufacturer, and it is the number to design to.
- Remember it works both ways. Air has to get out of the room and back to the return grille at the other end. A generous transfer grille into a hallway that is itself sealed off at night has not solved anything.
If the free area leaving the room is clearly smaller than the duct feeding it, that is your answer, and it is arithmetic rather than opinion. Where a precise target matters — in a tight house, or where you are paying someone to cut holes — a duct designer sizes transfer openings against the measured pressure difference across the closed door rather than against area alone, and that is a measurement worth buying rather than guessing.
Why a second grille often changes nothing
The commonest disappointment in this whole subject: someone cuts in an extra return grille, and the system feels exactly the same. The reason is that a return path is a chain, and a chain is governed by its narrowest link. In order, the air has to get through:
- the gap under or through the bedroom door;
- the return grille itself;
- the filter sitting behind it;
- the return duct or framed cavity behind that;
- the return trunk back to the equipment;
- and finally the blower cabinet opening.
Adding a second grille onto the same undersized trunk widens one link in a chain whose narrow point is further downstream. The air still has to fit through the trunk. This is also why upgrading the filter housing sometimes helps dramatically and sometimes not at all: it depends entirely on whether the filter was the narrow link.
It is the reason the static pressure measurement recommended below is worth paying for before any sheet metal is cut. A manometer reading taken at a few points along that chain tells you which link is actually costing you, and ten minutes of someone’s time is cheaper than a weekend of cutting into the wrong one.
Why it often starts after work on the house
If the system was acceptable and is now not, and nobody has touched the equipment, the change is usually in the building. The recurring causes:
- New flooring. Thicker carpet or a new threshold closes the undercut that was quietly doing the job.
- New doors. Replacement doors are usually fitted tighter than the ones they replace, and often with draught seals.
- Air sealing and insulation work. A tighter house is a better house, but the leakage it has lost was also, accidentally, part of the return path.
- A room added or divided. A new partition can leave one half of a room with the supply and the other with the route back to the hallway.
- A higher-rated filter. Dropped into a system with no spare pressure, this is the straw rather than the camel, which is why the filter gets the blame.
- New equipment. Replacement air handlers frequently move more air than what came out, against a return that was marginal for the old one.
What insufficient return air breaks, downstream
- The filter looks like the villain. With no headroom left, any decent filter tips the system over, and people blame the filter rather than the duct: what actually decides whether a filter chokes your system.
- A heat pump leans on backup heat. Starved airflow costs capacity, the compressor cannot keep up, and the resistance heat fills the gap at several times the cost: why auxiliary heat runs so much.
- The equipment cycles on its safeties. Heating trips the limit switch, cooling risks freezing the coil. Both shorten equipment life quietly.
- The house pulls air from wherever it can. A pressurised house pushes conditioned air out through every gap, and pulls unconditioned air in through others: how to find air leaks without a blower door test.
What is worth paying for, and what is not
Adding return duct is real sheet metal work and it is not a weekend job. Before committing to it, get someone to measure total external static pressure with a manometer. That number tells you whether the return is genuinely the bottleneck or whether the problem sits elsewhere, and it takes about ten minutes.
One cheaper thing to rule out first: leaking return duct in an attic or crawlspace pulls in unconditioned air instead of room air, which looks like a capacity problem and is not. ENERGY STAR puts typical duct losses at 20 to 30 per cent of the air moving through the system, and the return side is the half people forget: which ducts you can seal yourself.
Before you cut anything
What this article covers: diagnosing whether the return path limits your system, and the low-cost fixes for closed-door rooms.
What it does not cover: cutting new return openings, resizing return trunk duct, or measuring static pressure yourself.
Stop and call someone if the furnace shuts down on a limit switch, the evaporator coil ices up in cooling, or you would need to cut into a wall or ceiling to fit a transfer grille without knowing what runs inside it.
Duct designers will have views on the transfer grille and jump duct guidance above. If your practice differs, or a test here gives false positives in a house type I have not considered, tell me.